

Your small bathroom isn’t cramped because it’s small. It’s cramped because it’s designed wrong. Most people cram in a bulky vanity, hang a dark shower curtain, and call it done, then wonder why the room feels like a shoebox every single morning.
Here’s the good news: small bathroom design isn’t about spending thousands to knock down walls. It’s about smarter layouts, better lighting, and a few clever tricks that instantly make tiny spaces feel twice as big, twice as bright, and infinitely more inviting.
1. Install a Floating Vanity
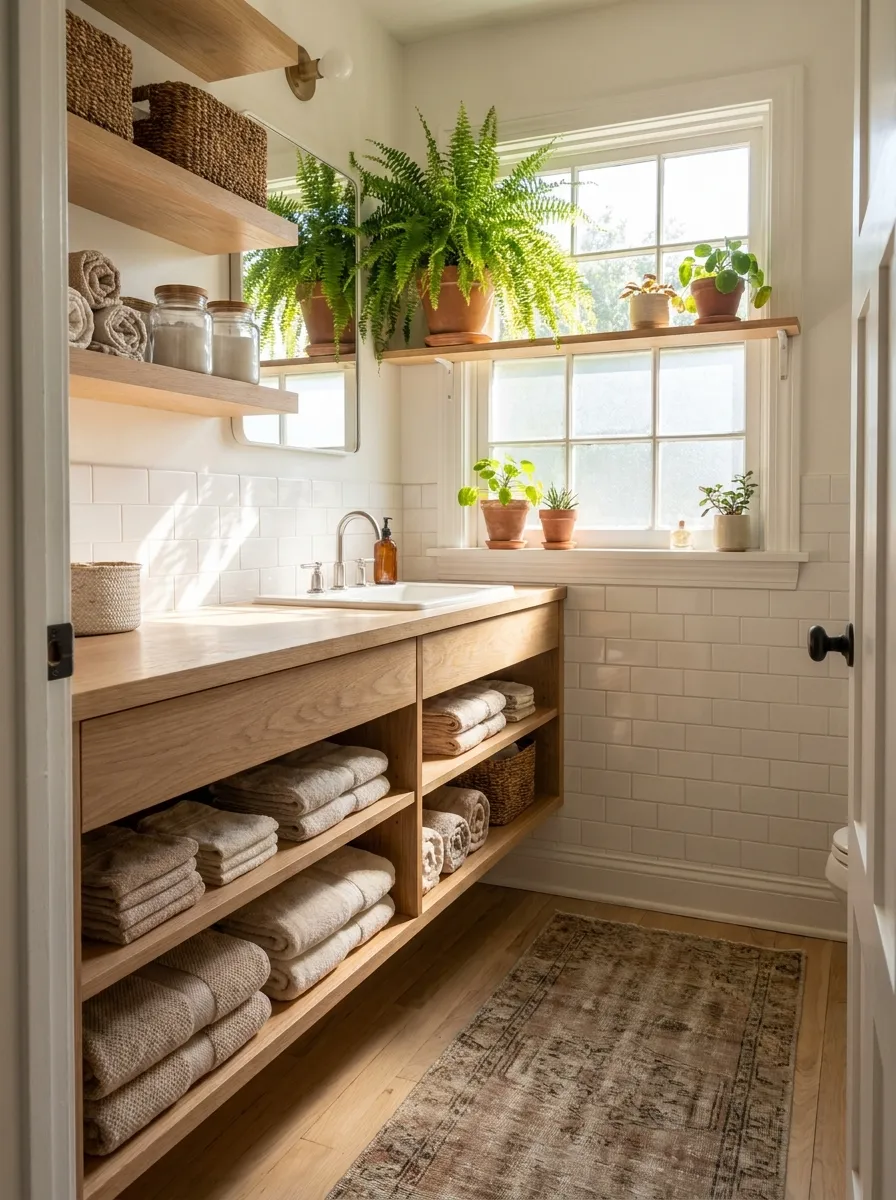
A floating vanity is one of the fastest ways to make a small bathroom feel larger. Lifting the cabinet off the floor creates visual breathing room underneath, making the whole space look wider and less boxed in.
Choose a floating vanity with clean lines and soft-close drawers to keep small bathroom design functional, not just pretty. Pair it with a slim faucet and open shelving below for towels, and you instantly gain storage without sacrificing an inch of visual space.
2. Hang an Oversized Mirror
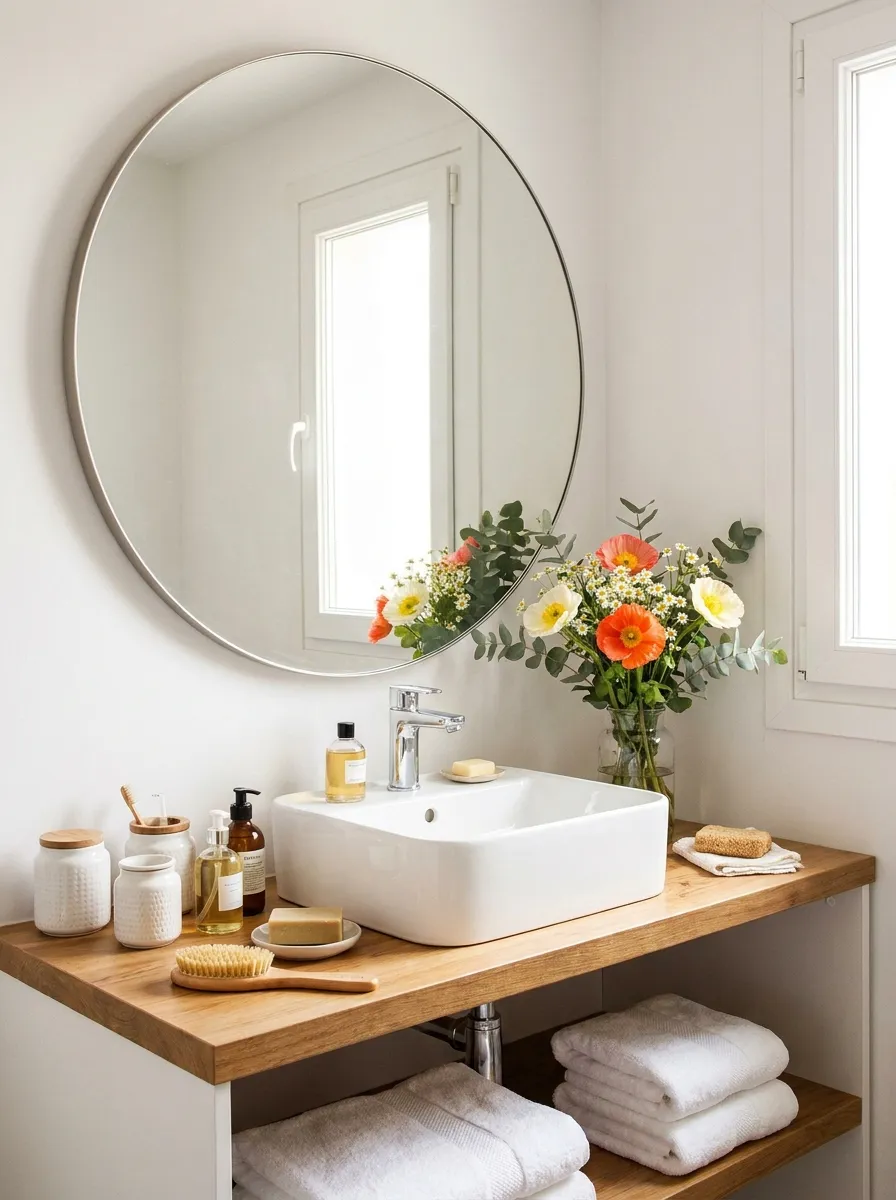
An oversized mirror is one of the simplest small bathroom design tricks that works. It bounces natural and artificial light across the room, doubling the sense of depth and making a cramped bathroom feel almost twice its actual size within seconds.
Skip the standard framed square and go edge-to-edge above the sink, or lean a full-length round mirror against the wall. Either option reflects more light, adds a modern focal point, and turns a plain wall into something worth photographing.
3. Swap the Shower Curtain for Glass
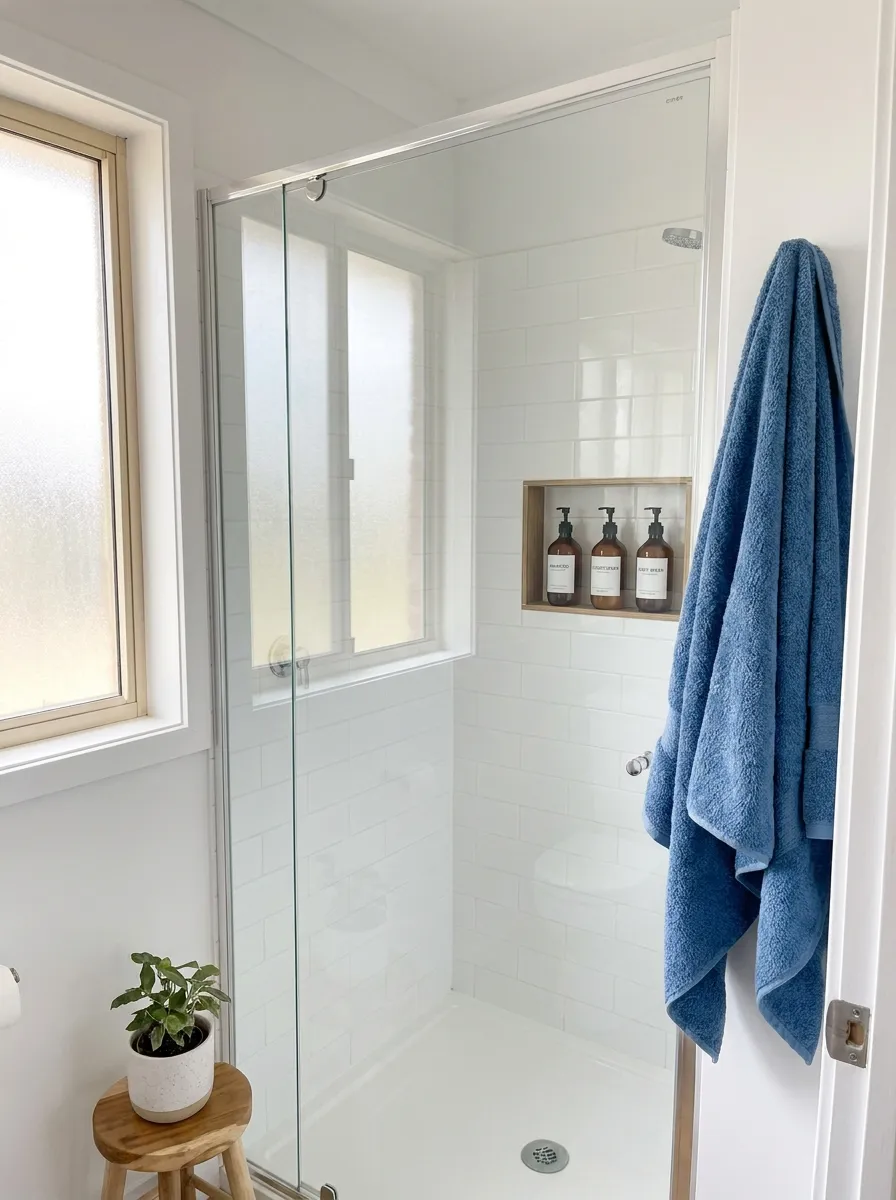
A glass shower panel instantly makes a small bathroom design feel open and modern. Unlike a curtain, glass lets the eye travel through the space instead of stopping at a barrier, keeping the room from feeling closed off.
Frameless glass reflects light beautifully and pairs well with small tiles or bold accent walls, since there’s no bulky frame competing for attention. It’s a small upgrade that makes daily showers feel more like a spa than a squeeze.
4. Add Vertical Wall-Mounted Storage
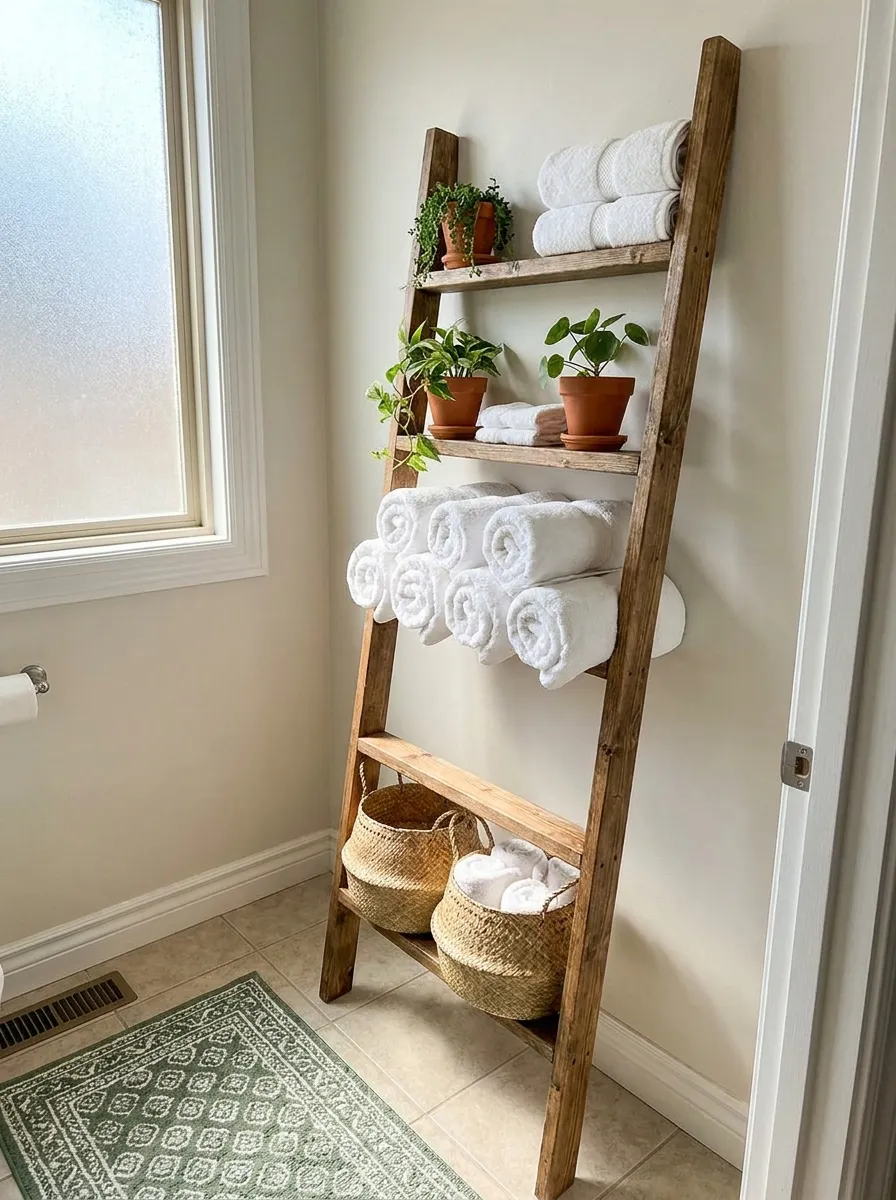
When floor space runs out, the walls become your best friend. Vertical shelving above the toilet or beside the vanity uses height instead of footprint, giving you extra storage for towels, toiletries, and decor without shrinking the walkway.
Open wooden shelves or a slim ladder rack keep everything visible and easy to grab, which is perfect for small bathroom design where cabinets feel bulky. Style them with rolled towels, a small plant, and baskets to keep clutter hidden but accessible.
5. Stick to a Light Palette with One Bold Accent
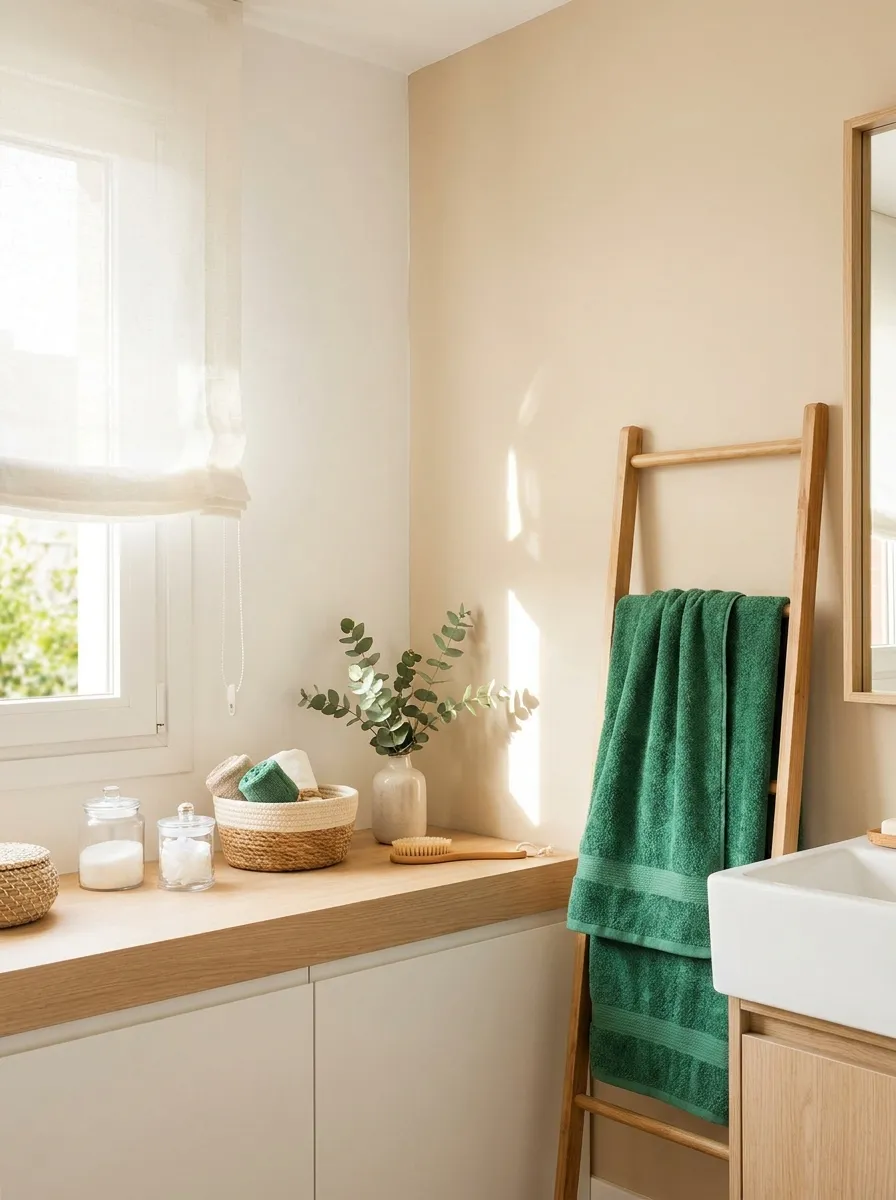
Dark colors absorb light and make small rooms feel smaller, so a light, neutral palette is one of the reliable small bathroom design rules. Soft whites and pale greys reflect light and make the ceiling feel higher than it is.
That doesn’t mean the room has to feel flat. Add one bold accent, like a terracotta rug or emerald towels, to give the space personality without overwhelming it. One pop of color goes a long way in a tiny footprint.
6. Choose a Pedestal Sink Over a Bulky Vanity
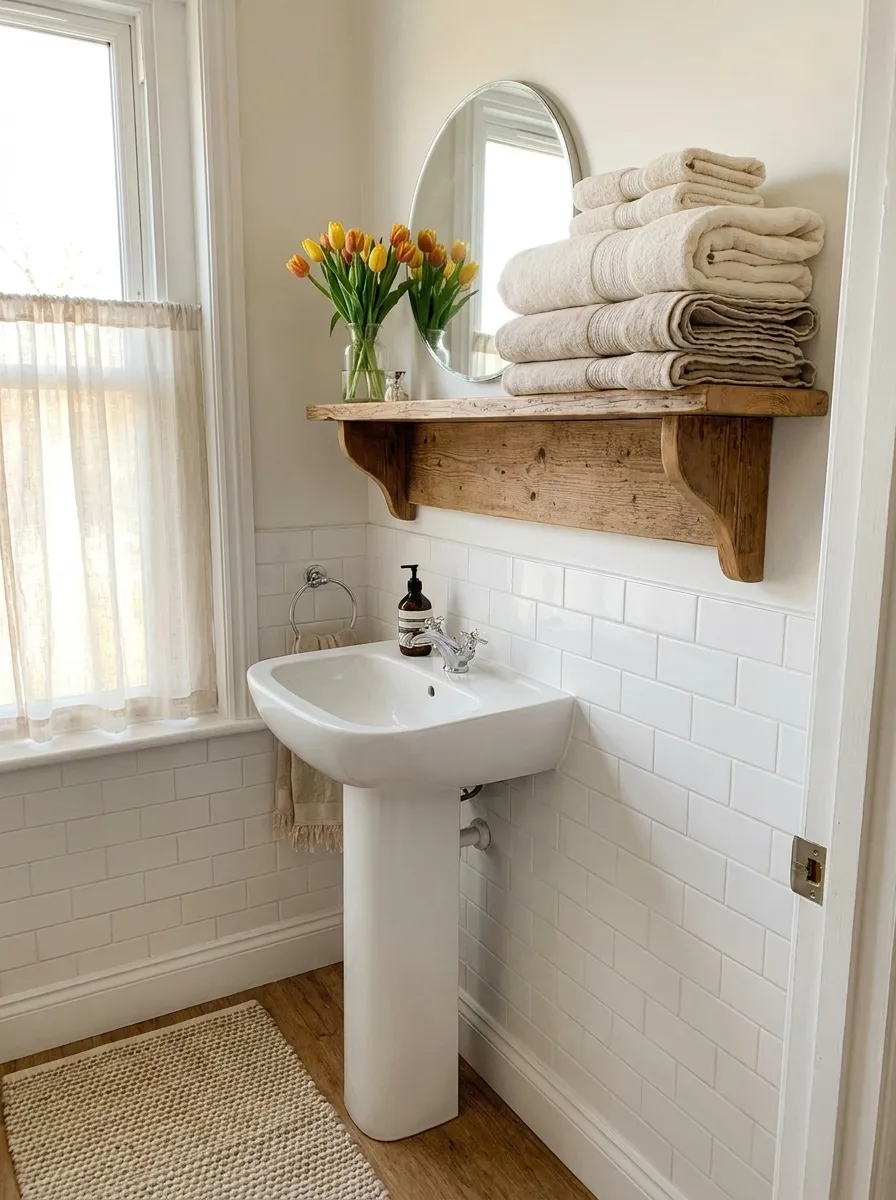
A pedestal sink is a small bathroom design hero for tight layouts. Its slim base takes up far less visual weight than a boxy vanity, opening up floor space and making a narrow bathroom feel more spacious the moment you walk in.
It won’t offer storage underneath, but pair it with a wall-mounted cabinet or floating shelf nearby to keep essentials close. The trade-off is worth it: more elbow room, easier cleaning, and a timeless look that never feels dated.
7. Extend Large-Format Tile Floor to Ceiling
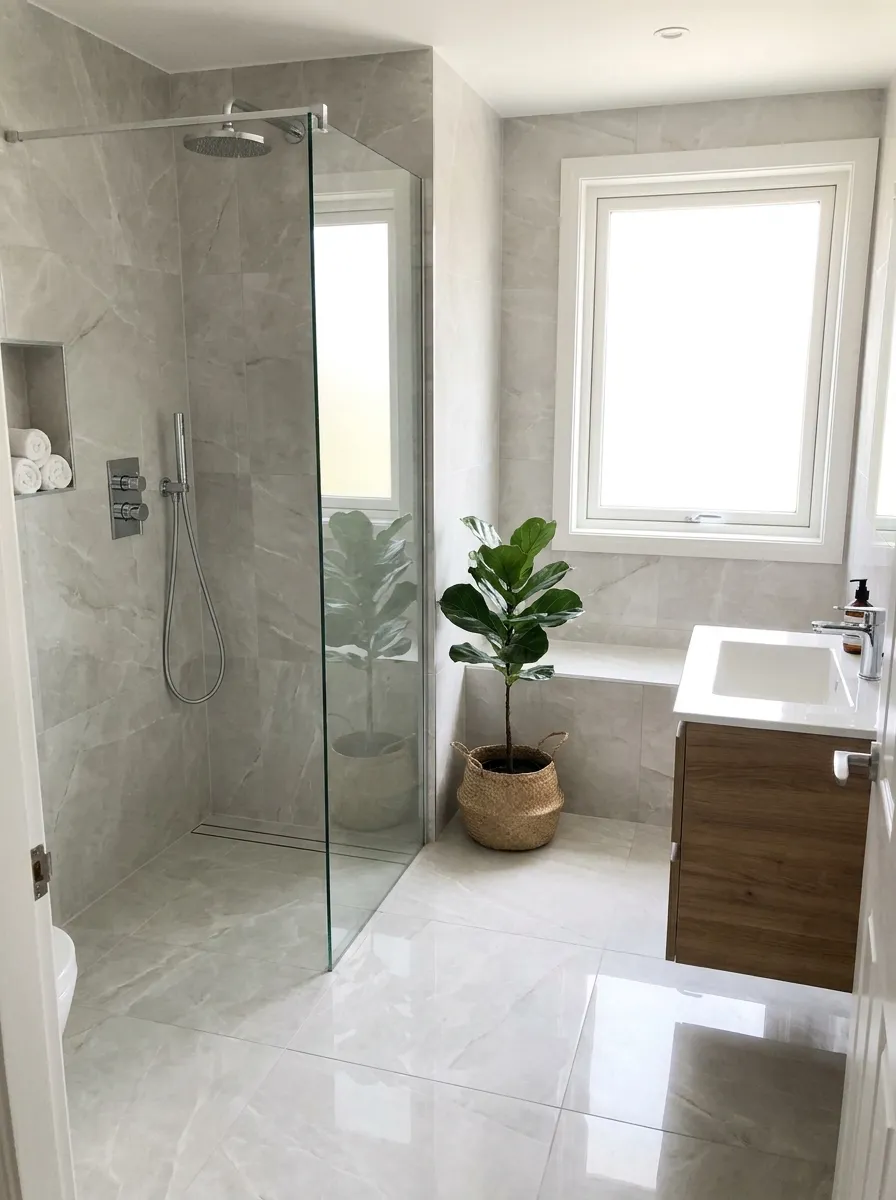
Grout lines break up a room visually, and too many of them can make a small bathroom design feel busy and cluttered. Extending large-format tiles from floor to ceiling on one wall creates a seamless, uninterrupted surface that tricks the eye into seeing more height.
Choose a soft, light-toned tile with subtle veining for a marble-inspired look without the cost. The fewer breaks the eye catches, the taller and calmer the whole bathroom feels, even in a genuinely compact footprint.
8. Build in a Recessed Shower Niche
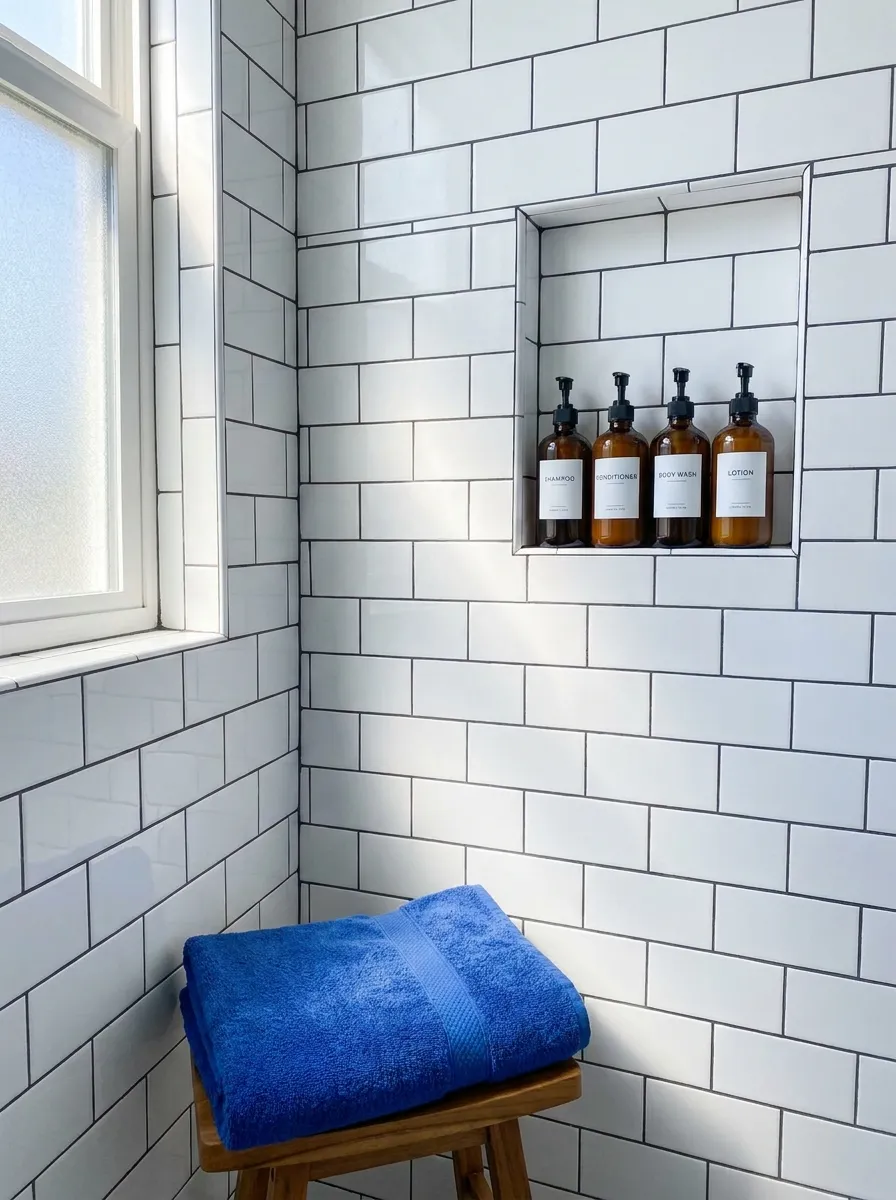
A recessed shower niche solves the eternal problem of shampoo bottles crowding a tiny shower ledge. Built directly into the wall, it keeps everything tucked away and organized without eating into the already-limited shower space small bathroom design demands.
Line the niche with a contrasting tile or a thin metal trim for a finished, boutique-hotel feel. It’s a built-in solution that looks intentional, keeps bottles from toppling, and makes daily showers noticeably less cluttered.
9. Layer Your Lighting with Sconces
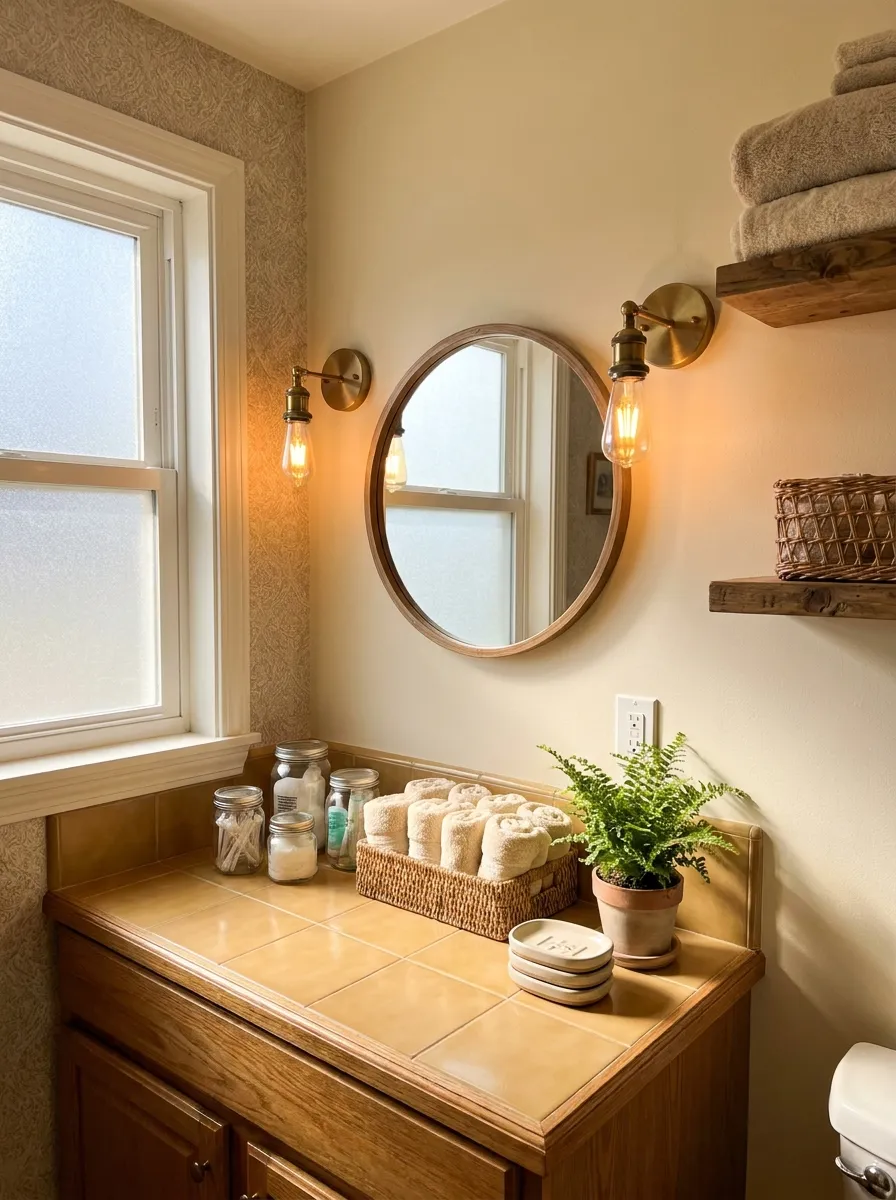
Layered lighting changes everything in small bathroom design. Relying on one harsh overhead bulb creates flat shadows and makes the room feel dim and small, no matter how light the walls are painted around it.
Add wall sconces beside the mirror at eye level to soften shadows on your face, then supplement with warm-toned recessed lighting overhead. The combination makes the space feel brighter, warmer, and noticeably more expensive than it actually was.
10. Soften the Room with Curved Fixtures
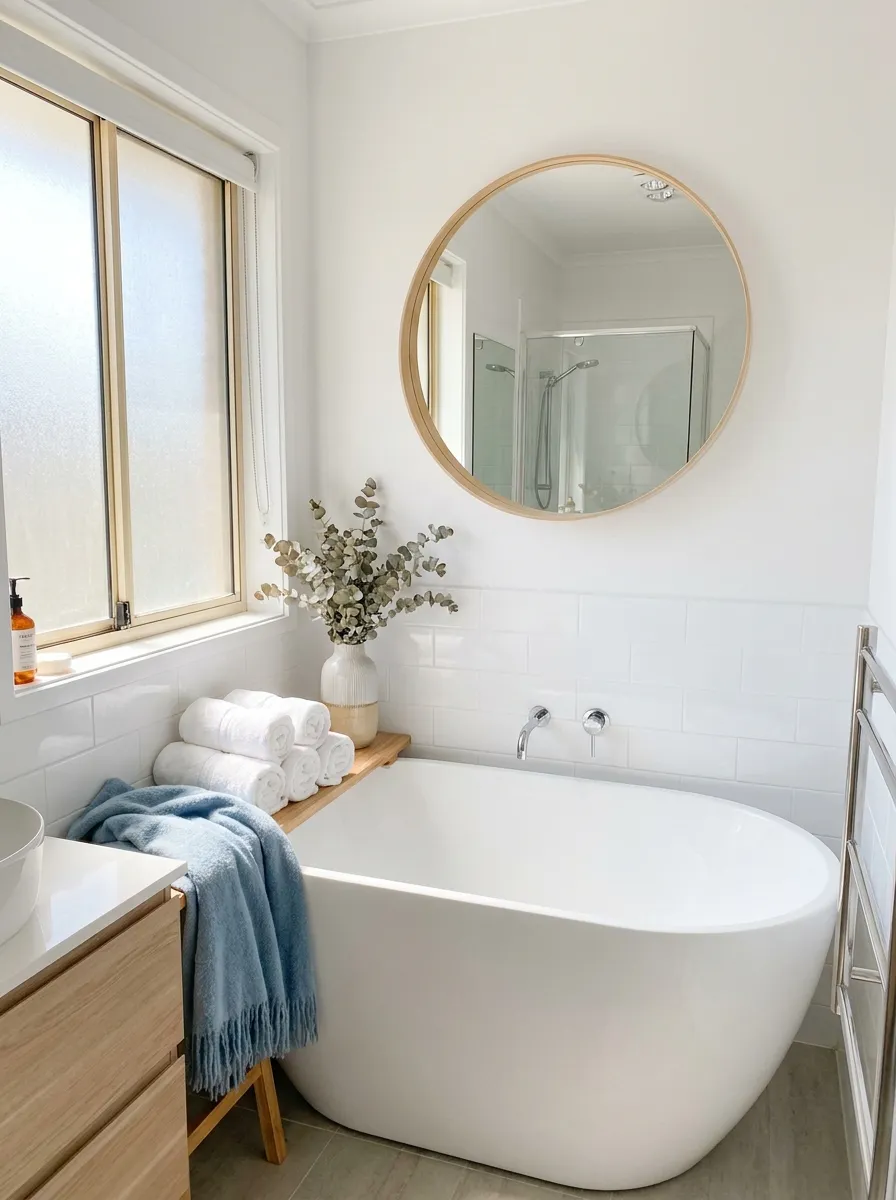
Sharp square corners eat into walking space and make a small bathroom feel more cramped than it is. Swapping a boxy vanity or angular shelf for curved, rounded fixtures softens the room and improves flow in tight quarters.
A round mirror, oval tub, or curved-edge countertop lets you move through the space without bumping into hard angles. It’s a subtle shift that makes small bathroom design feel more forgiving and comfortable day to day.
11. Swap Your Swing Door for a Sliding Barn Door
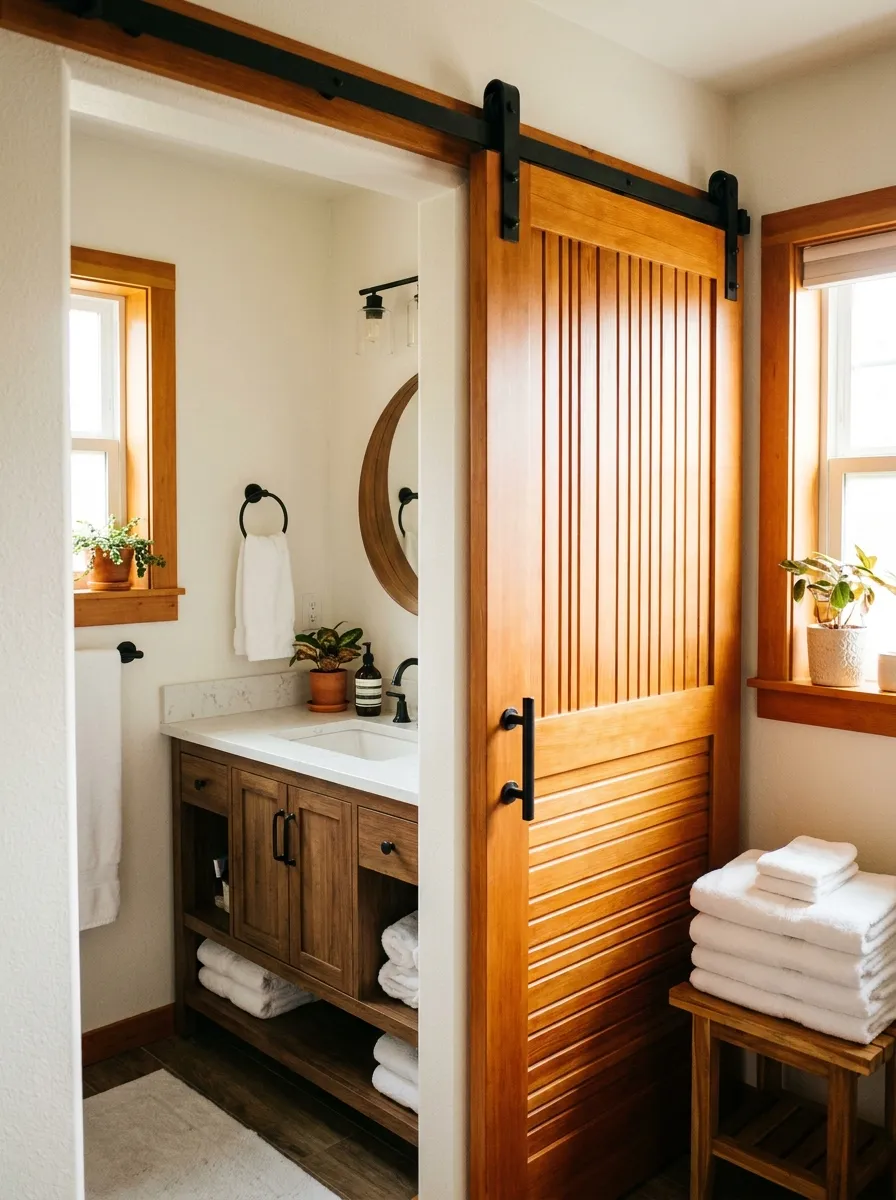
A swinging door can eat up nearly ten square feet of floor space in a small bathroom, space you desperately need for movement. Replacing it with a sliding barn door instantly frees up that pocket of room for a taller vanity.
Beyond the space savings, a barn door adds warmth and character that a flat hollow-core door never could. Choose a wood-slat or frosted-glass style to keep the small bathroom design feeling airy rather than heavy or industrial.
12. Tuck a Compact Shower Into a Corner
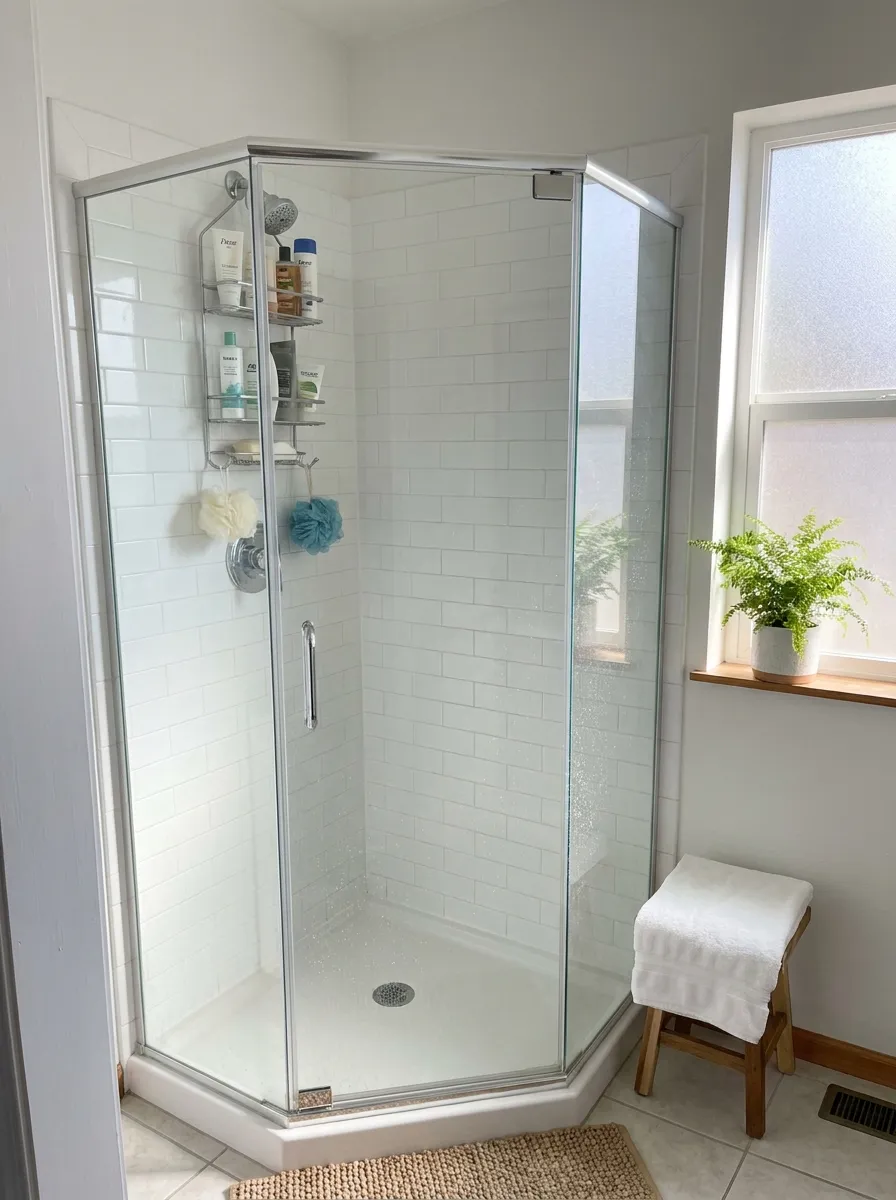
When square footage is tight, a corner shower stall makes use of an often-wasted triangle of space. Tucking the shower into a corner instead of along a full wall frees up room for a wider vanity or extra walking clearance nearby.
Neo-angle glass doors keep the compact footprint feeling open rather than boxed in, since light passes straight through. It is a classic small bathroom design fix that turns an awkward corner into the most efficient part of the room.
13. Organize Under-Sink Storage with Baskets
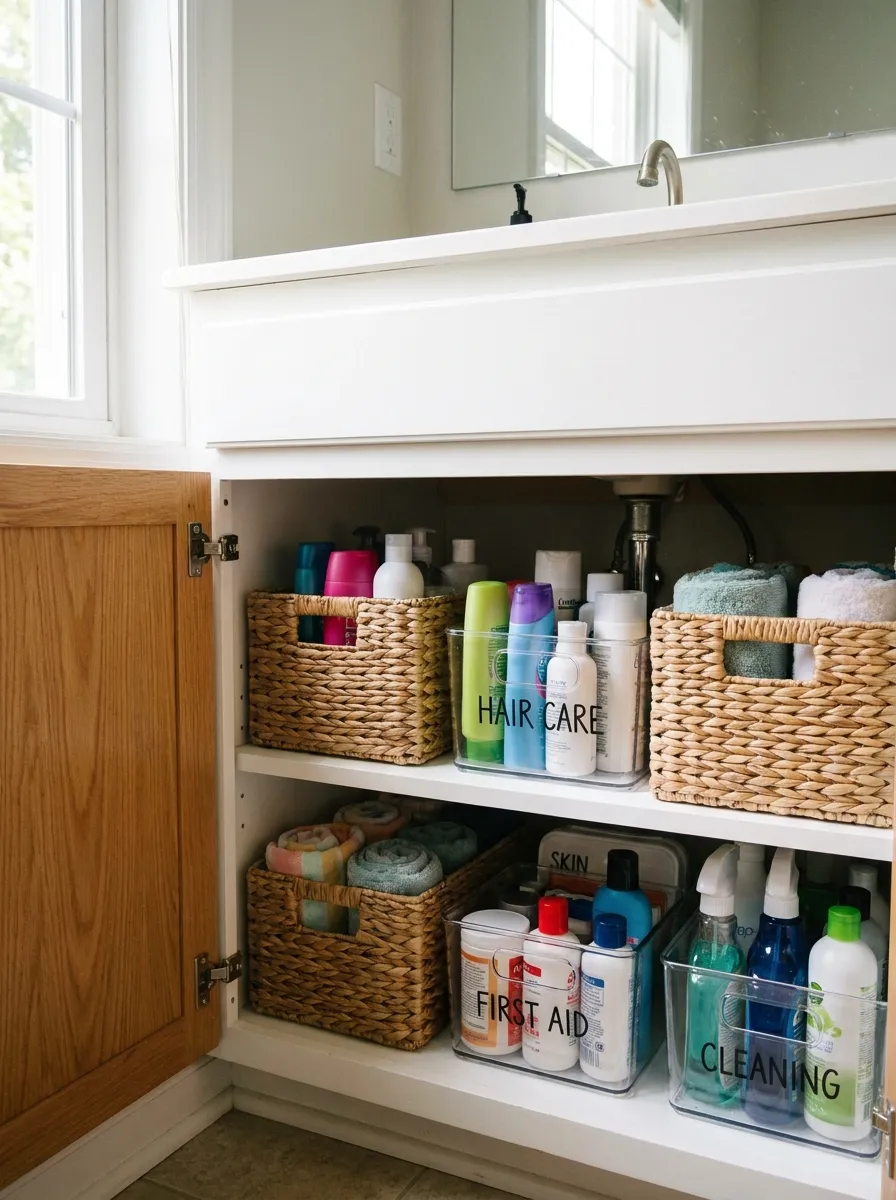
An organized under-sink cabinet can make a small bathroom design feel twice as functional without adding an inch of floor space. Clear bins and stackable baskets turn a chaotic jumble of bottles into a system you can actually find things in.
Label each basket by category, cleaning supplies, extra toiletries, hair tools, so mornings move faster and nothing gets lost in the back. A tidy cabinet also means less clutter creeping onto the counter and crowding the sink.
14. Add Vertical Stripes to Elongate the Walls
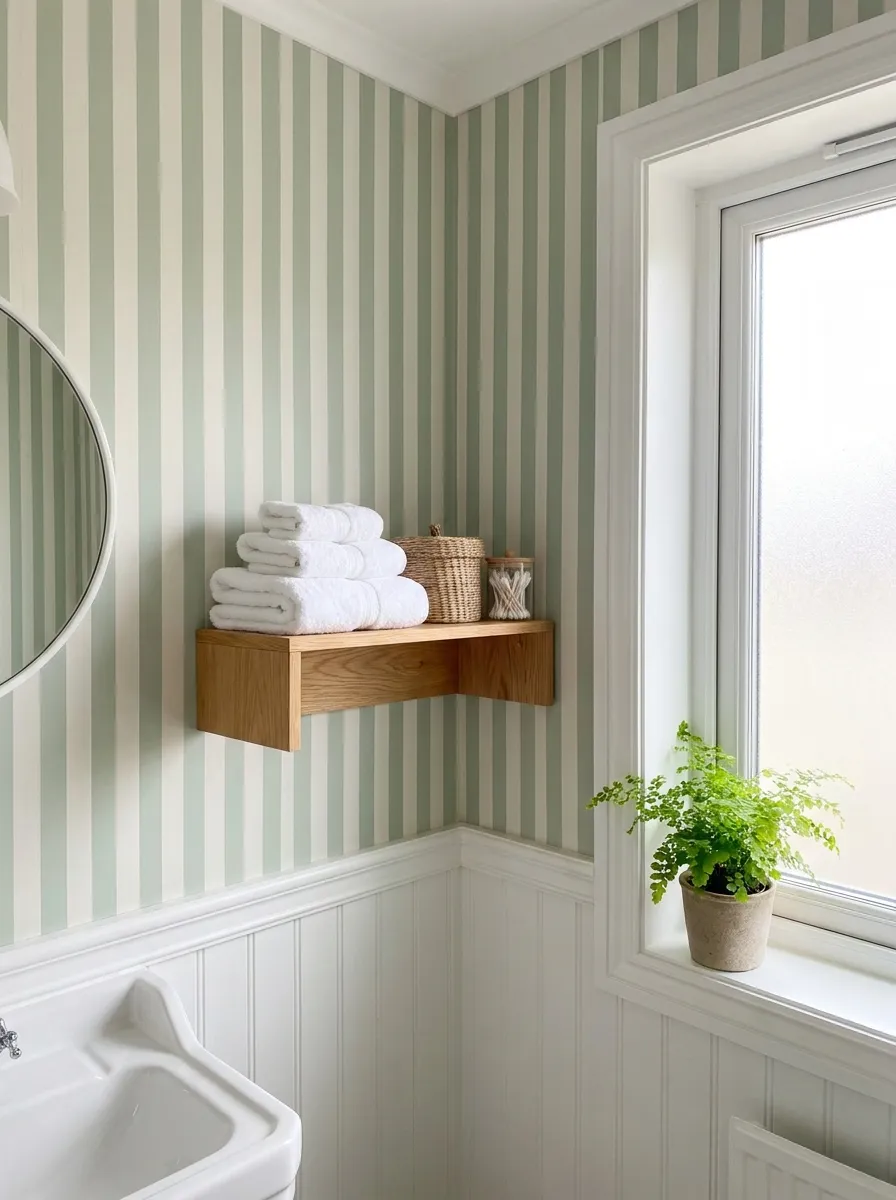
Vertical stripes on a wallpapered accent wall are a clever optical trick that draws the eye upward, making low ceilings feel taller than they really are. It is a subtle, low-cost update that changes the entire feel of a small bathroom design.
Stick to soft, tonal stripes in sage or soft blue rather than high-contrast patterns, which can overwhelm a tiny room. Pair the wallpaper with simple white trim so the vertical lines stay the clear star of the space.
15. Install a Heated Towel Ladder
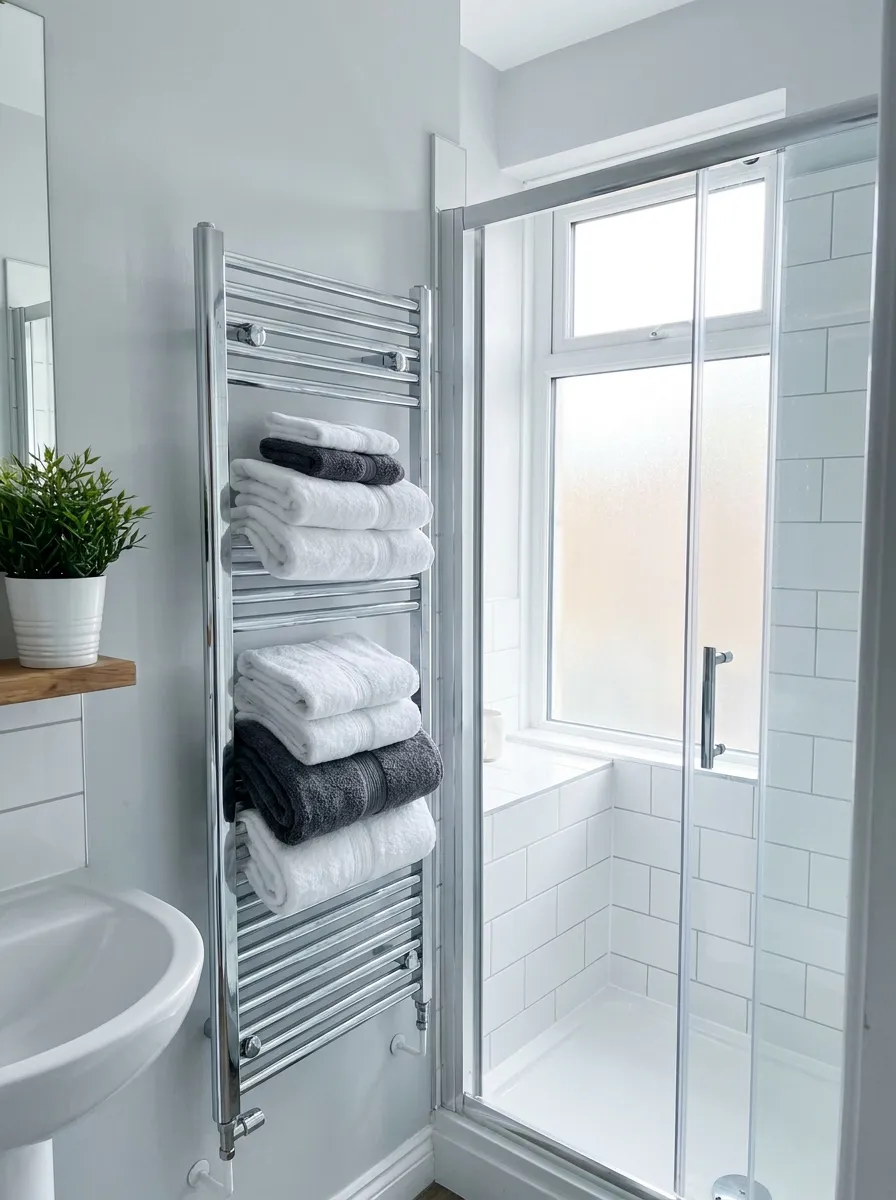
A heated towel ladder solves two small bathroom design problems at once: it warms your towels after every shower and gives you extra vertical storage without taking up any additional floor space in an already tight room.
Mount it beside the shower or tub for easy reach straight out of the water. Beyond function, the ladder shape adds an architectural, boutique-hotel look that instantly elevates an ordinary bathroom into something worth showing off.
16. Upgrade to a Wall-Hung Toilet
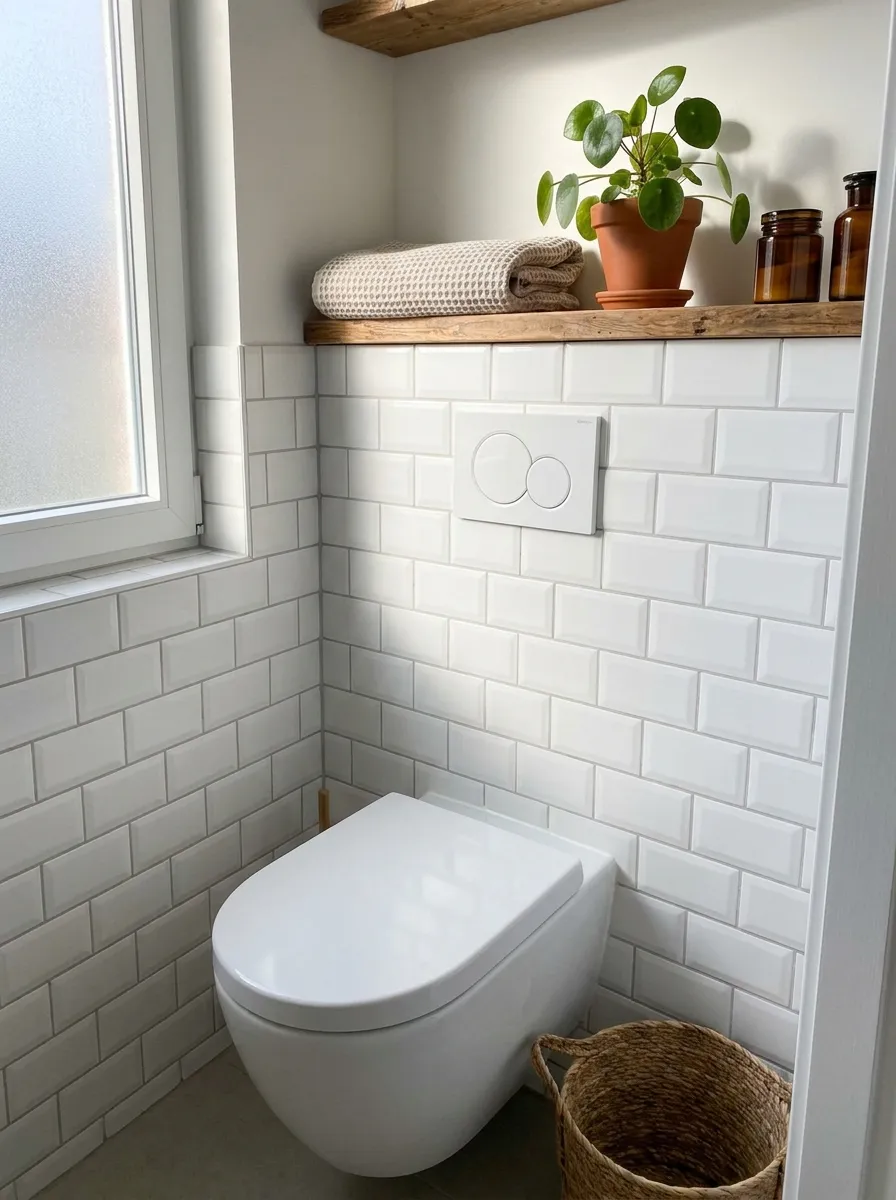
A wall-hung toilet with a concealed tank is one of the most space-efficient upgrades in small bathroom design. Mounting it off the floor exposes more visible flooring, which makes the entire room read as larger and easier to clean underneath.
The concealed tank sits inside the wall, freeing up depth you would normally lose to a bulky base. It costs more upfront than a standard toilet, but the sleek, floating look pays off in both space and style.
17. Recess a Mirrored Medicine Cabinet
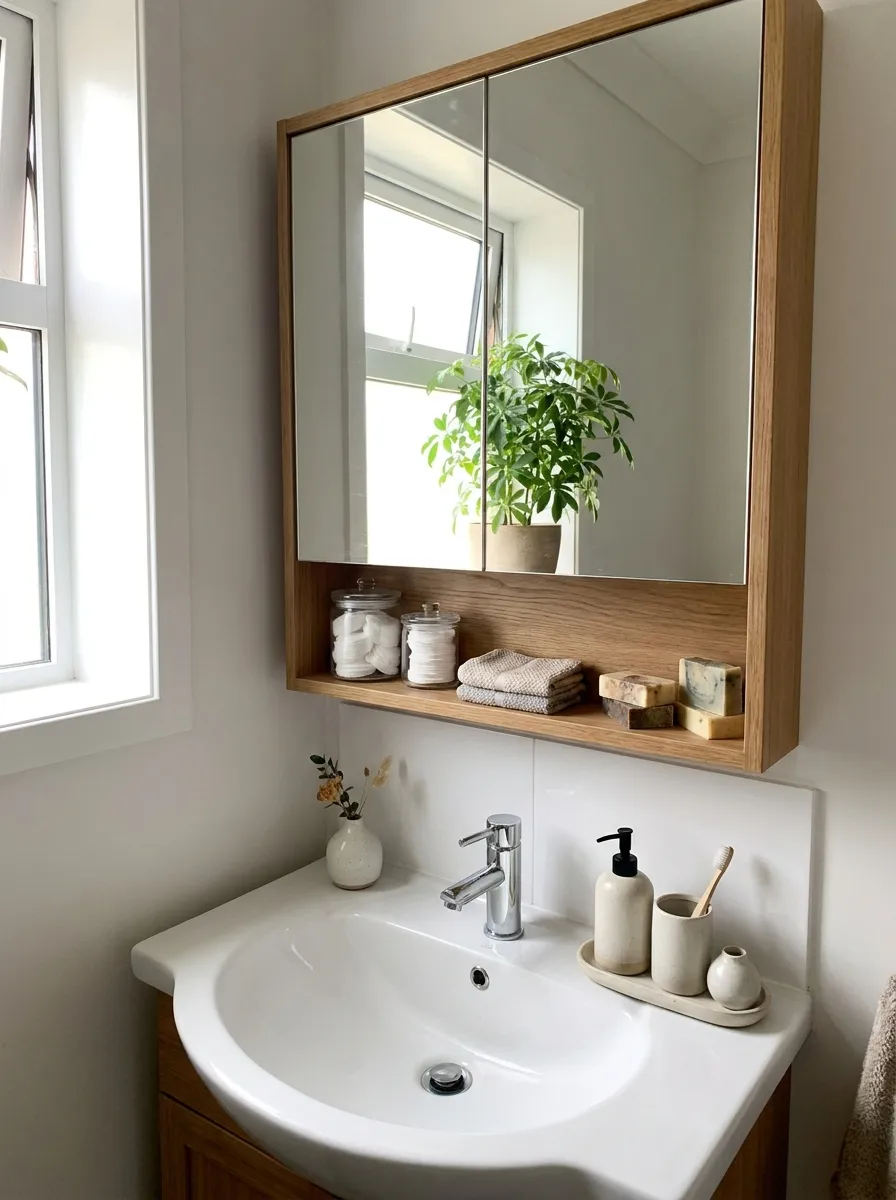
A mirrored medicine cabinet does double duty in small bathroom design: it reflects light like a regular mirror while quietly hiding toiletries behind its door. That combination means more storage without a single extra inch of visible clutter.
Recess it into the wall between studs if you can, so it sits flush instead of jutting out. The result feels seamless, keeps countertops clear, and gives your morning routine everything within arm’s reach and out of sight.
18. Use Frosted Window Film for Privacy and Light
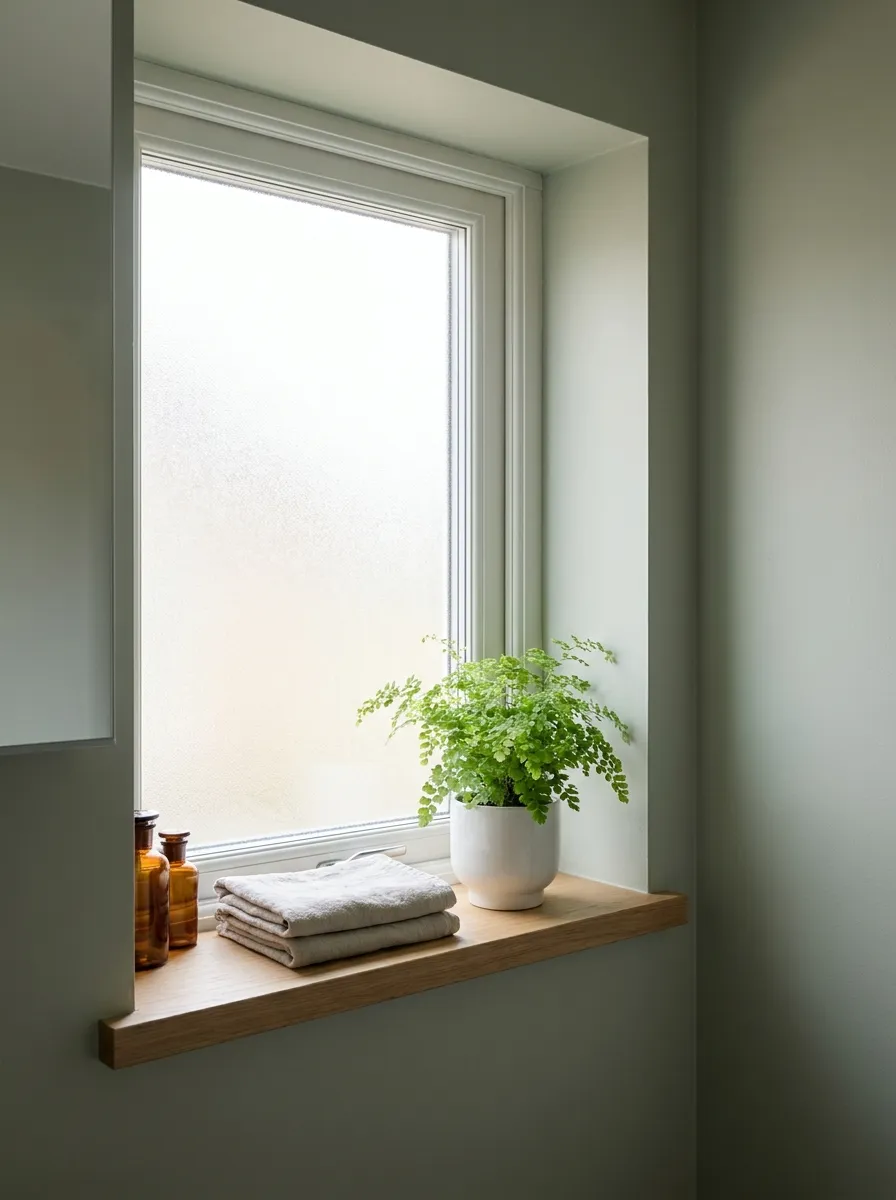
Frosted window film is an easy weekend upgrade that solves the eternal privacy-versus-light struggle in small bathroom design. It lets sunlight pour in freely while blurring the view from outside, so you can skip heavy curtains that block light.
Without a bulky curtain rod or blinds crowding the window frame, the room feels lighter and less cluttered overall. It is a five-minute install that instantly makes a cramped bathroom feel brighter and considerably more private.
19. Layer in a Woven Jute Bath Mat
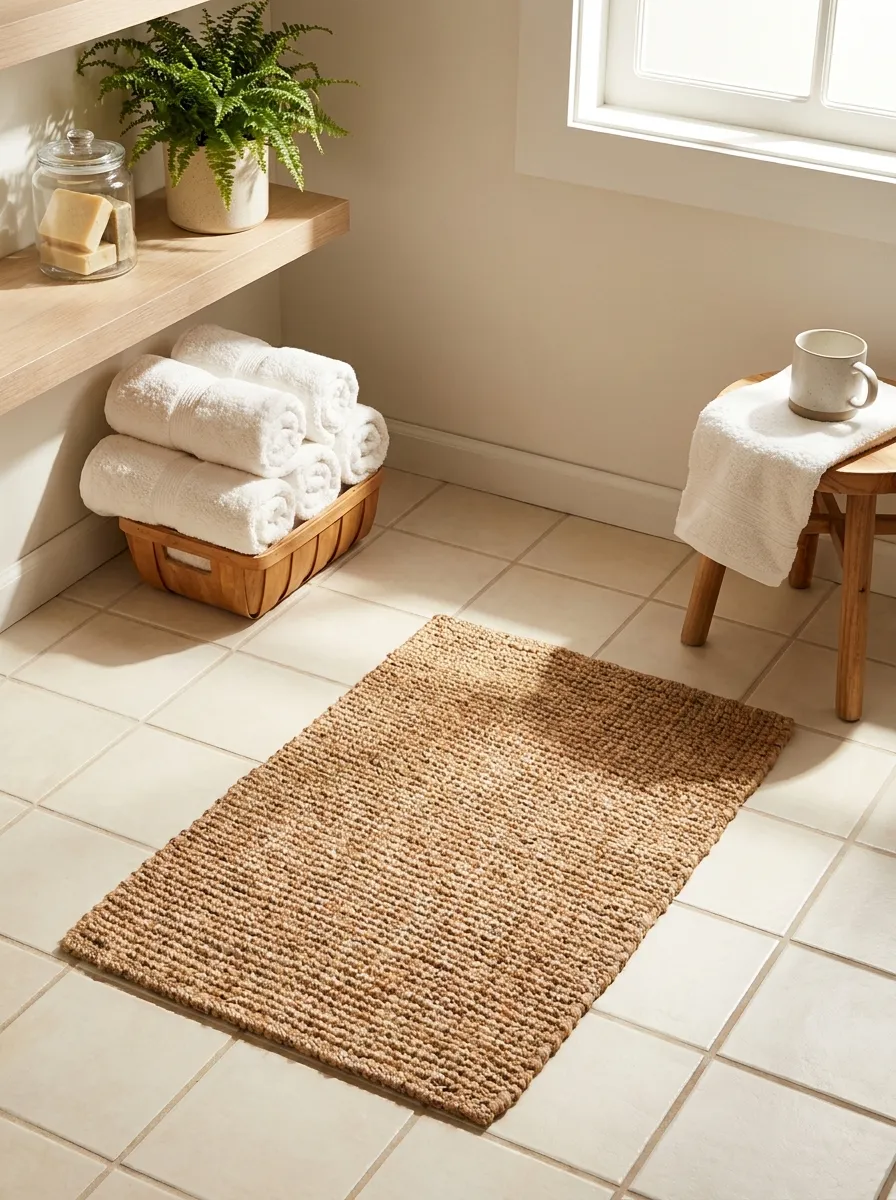
Swapping a bulky bath mat for a woven jute or seagrass rug adds natural texture without visually crowding the floor. Unlike thick plush mats, these low-profile textures keep sightlines open, which matters enormously in small bathroom design.
The natural fiber also dries quickly and resists mildew better than cotton, which keeps the whole room feeling fresh instead of damp. It is a small styling swap that adds warmth and personality without shrinking the room.
20. Install a Wall-Mounted Hook Rail
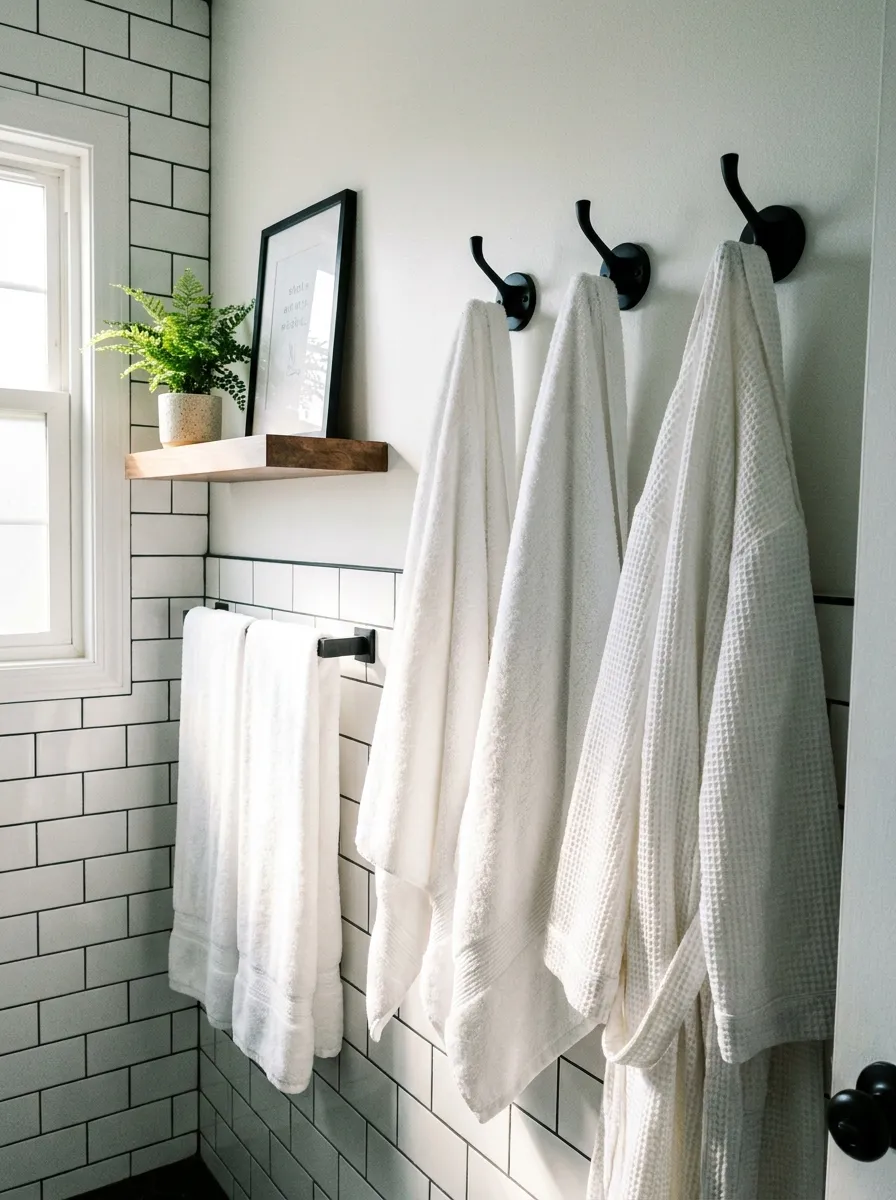
A row of wall-mounted hooks or a slim pegboard rail replaces the need for a bulky towel bar or freestanding hamper. Hanging robes, towels, and bags at different heights keeps the floor completely clear in a small bathroom design.
Choose matte black or brass hardware to add a subtle design moment while staying functional. It is a five-minute install that turns unused wall space into genuinely useful storage, no drilling into cabinets required at all.
Small bathroom design isn’t about waiting for a big renovation budget. It’s about smarter fixtures, better lighting, and layouts that respect every inch you have. Any of these ideas can turn a cramped space into something you enjoy using daily.
Start small: swap one mirror, add a shelf, or try a lighter palette this weekend. Momentum builds fast once you see results, and your tiny bathroom has more potential than you think with the right small bathroom design choices.